
Listing Courtesy of:  FMLS / Listed By: Kim Russell, Coldwell Banker Realty - Contact: 404-262-1234
 FMLS / Listed By: Kim Russell, Coldwell Banker Realty - Contact: 404-262-1234
 4545 Wieuca Road NE 20 Atlanta, GA 30342
Active
$525,000 (USD)
Description
MLS #:
7800462
7800462
Taxes
$3,888(2025)
$3,888(2025)
Lot Size
1,943 SQFT
1,943 SQFT
Type
Townhouse
Townhouse
Year Built
1972
1972
Style
Townhouse
Townhouse
County
Fulton County
Fulton County
Community
Wieuca North
Wieuca North
Listed By
Kim Russell, Coldwell Banker Realty, Contact: 404-262-1234
Source
FMLS
Last checked Jul 9 2026 at 3:33 PM GMT+0000
FMLS
Last checked Jul 9 2026 at 3:33 PM GMT+0000
Bathroom Details
- Full Bathrooms: 2
- Half Bathroom: 1
Interior Features
- Entrance Foyer
- Walk-In Closet(s)
- High Speed Internet
- Double Vanity
- Disappearing Attic Stairs
- Dishwasher
- Disposal
- Refrigerator
- Electric Range
- Gas Water Heater
- Washer
- Dryer
- Laundry: Main Level
- Windows: Storm Window(s)
- Laundry: In Hall
- Windows: Shutters
- Low Flow Plumbing Fixtures
Kitchen
- Cabinets Other
- Solid Surface Counters
Subdivision
- Wieuca North
Lot Information
- Level
- Landscaped
Property Features
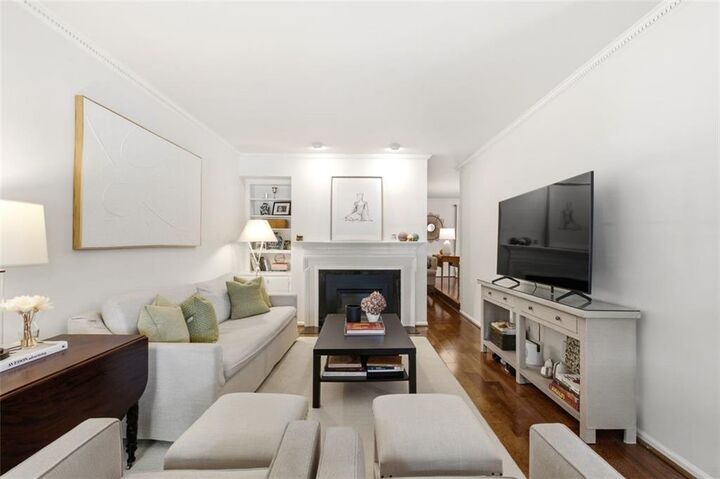
- Fireplace: Factory Built
- Fireplace: 1
- Fireplace: Living Room
- Foundation: Block
Heating and Cooling
- Electric
- Heat Pump
- Ceiling Fan(s)
- Central Air
- Electric Air Filter
Basement Information
- Crawl Space
Pool Information
- Gunite
- In Ground
Homeowners Association Information
- Dues: $469/Monthly
Flooring
- Carpet
- Hardwood
- Ceramic Tile
Exterior Features
- Roof: Composition
Utility Information
- Utilities: Cable Available, Electricity Available, Water Available, Sewer Available
- Sewer: Public Sewer
- Energy: None, Thermostat, Insulation
School Information
- Elementary School: Sara Rawson Smith
- Middle School: Willis A. Sutton
- High School: North Atlanta
Parking
- Parking Lot
- Assigned
- Total: 2
Additional Information: Buckhead | 404-262-1234
Location
Disclaimer: Listings identified with the FMLS IDX logo come from FMLS and are held by brokerage firms other than the owner of this website. The listing brokerage is identified in any listing details. Information is deemed reliable but is not guaranteed. If you believe any FMLS listing contains material that infringes your copyrighted work please click here review our DMCA policy and learn how to submit a takedown request. © 2026 First Multiple Listing Service, Inc. Last Updated: 7/9/26 08:33
Listings identified with the FMLS IDX logo come from FMLS and are held by brokerage firms other than the owner of this website. The listing brokerage is identified in any listing details. Information is deemed reliable but is not guaranteed. If you believe any FMLS listing contains material that infringes your copyrighted work please click here review our DMCA policy and learn how to submit a takedown request. © 2026 First Multiple Listing Service, Inc. Last Updated: 7/9/26 08:33




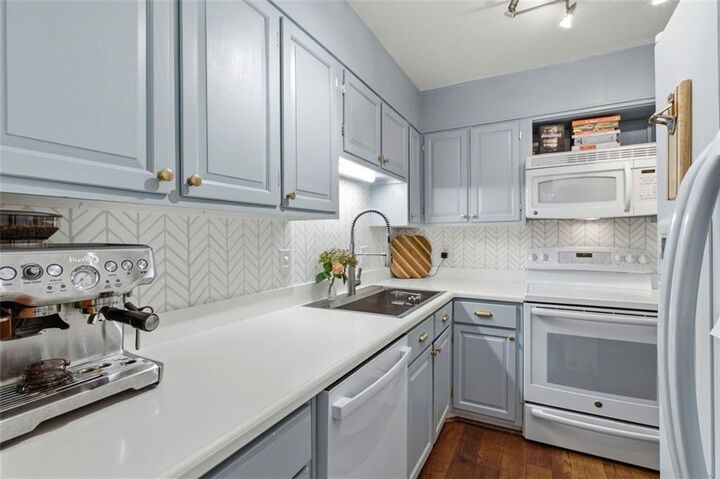
The kitchen offers painted cabinetry, electric appliances, and direct access to the dining area. A built in bar with beverage refrigerator and an updated powder room add convenience and style. Off the den, a large private patio provides excellent outdoor living space.
Upstairs, the generous primary suite impresses with a newly renovated bathroom featuring a large shower, double vanity, and a custom walk in closet. Two generous secondary bedrooms, a sunny office, and a renovated hall bath with marble top vanity and tub/shower complete the upper level. The home also offers ample attic storage. The washer and dryer remain with the home.
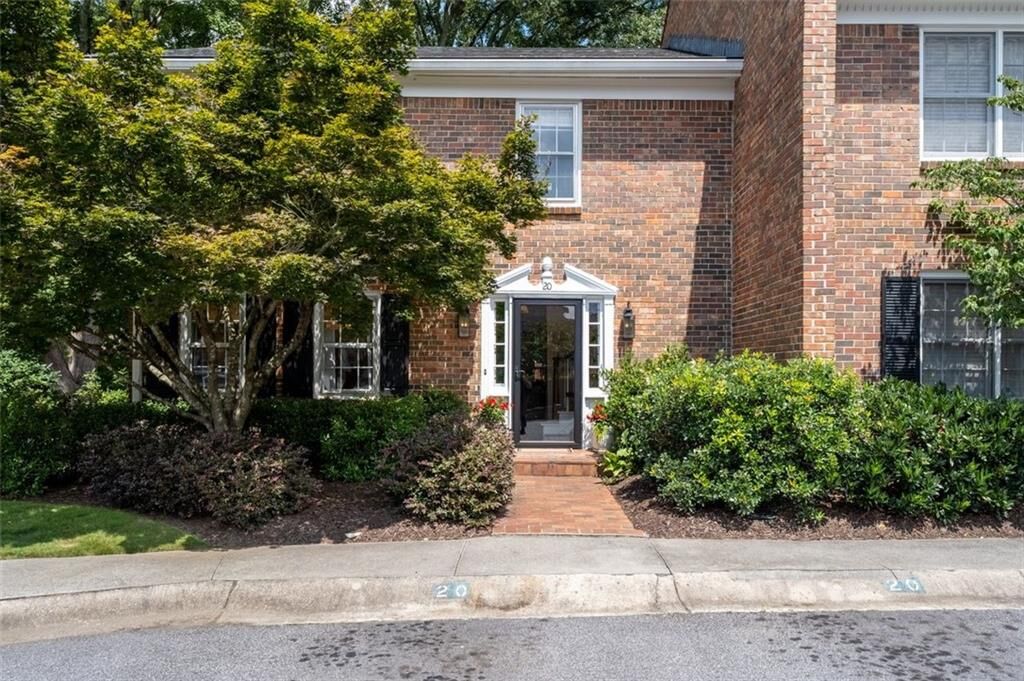
Two assigned parking spaces are located directly in front of the unit, with additional guest parking throughout the community. Residents enjoy access to the community pool.
This small, well located community offers easy access to a variety of nearby shopping and dining options including Perc, The Fresh Market, Willy’s, Ace Hardware, Chastain Market with Trader Joe’s, plus numerous restaurants. Outdoor enthusiasts will appreciate proximity to Blue Heron Nature Preserve and Chastain Park.